
Get a system that fits the whole property
Planned room by room
Radiator sizing and heat requirements are considered across the home, not guessed from one room.
Controls that suit daily life
Thermostats, schedules and zoning can be planned for simpler, more precise control.
Balanced before handover
Testing and balancing help the new system deliver heat evenly once it is commissioned.
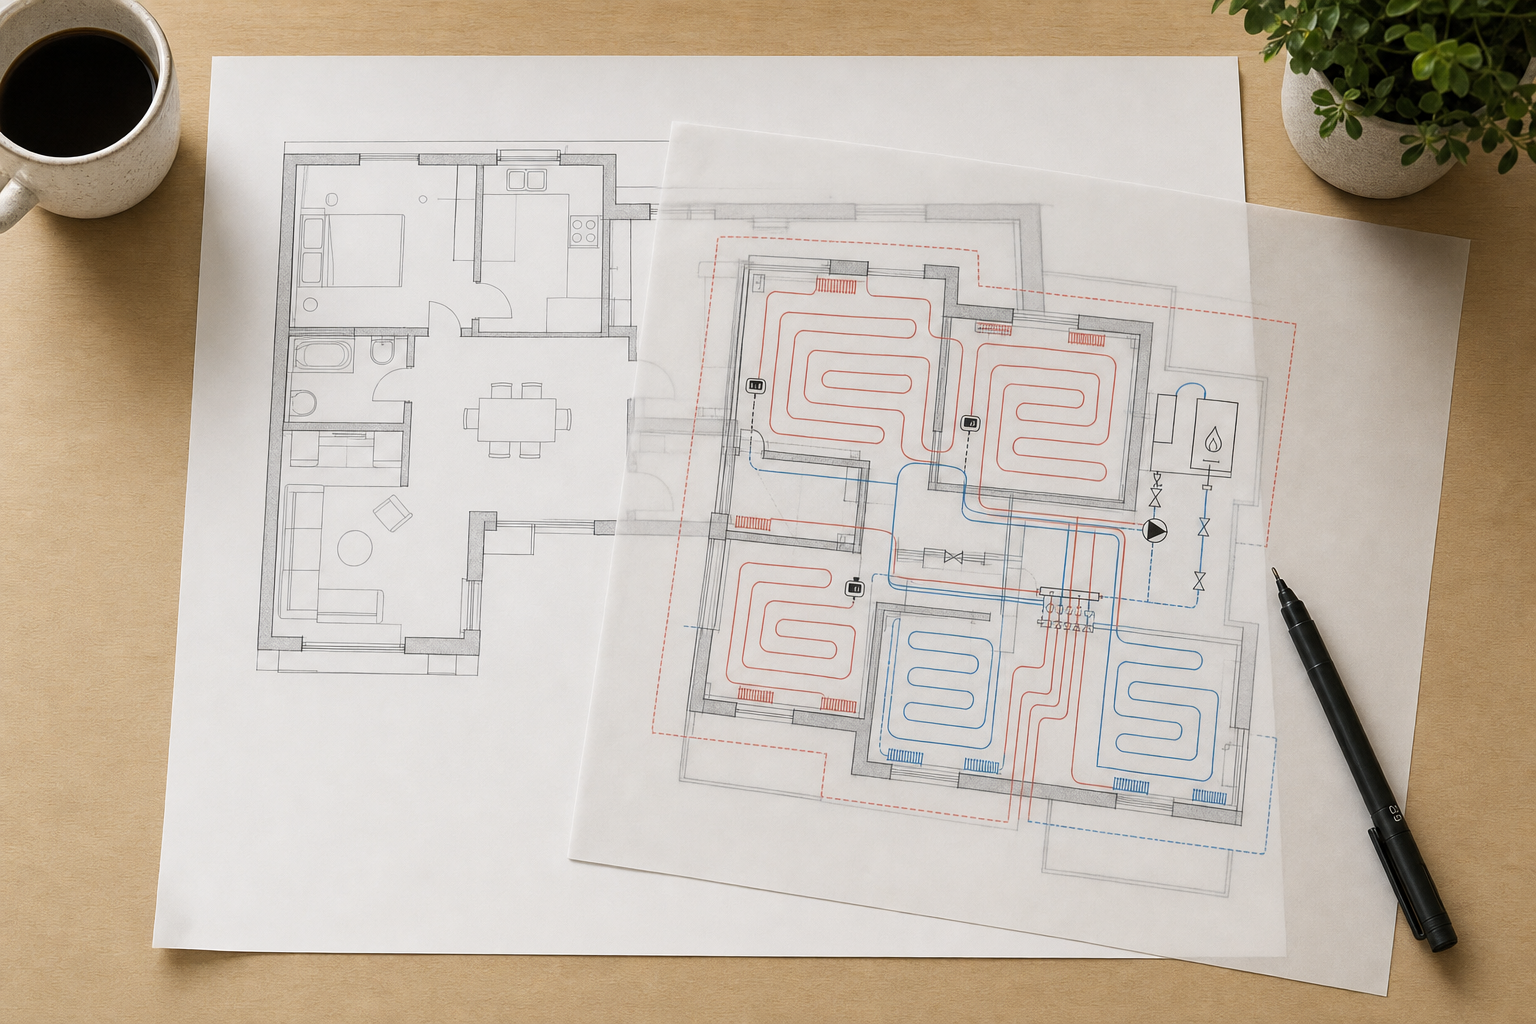
A heating system designed for the way you live
A full central heating installation needs planning from room to room, not just a boiler and a row of radiators picked at random. We look at the property layout, the heat each room needs and the level of control you want before the system is specified. That includes the boiler connection, radiator sizing and position, pipework routes, pumps, valves, thermostats and heating controls. If you want more control over different parts of the home, zoning may also be part of the plan. With Hereward Gas Ltd, the aim is a heating setup that suits the property properly and makes sense to use every day.
From survey and design to balanced commissioning
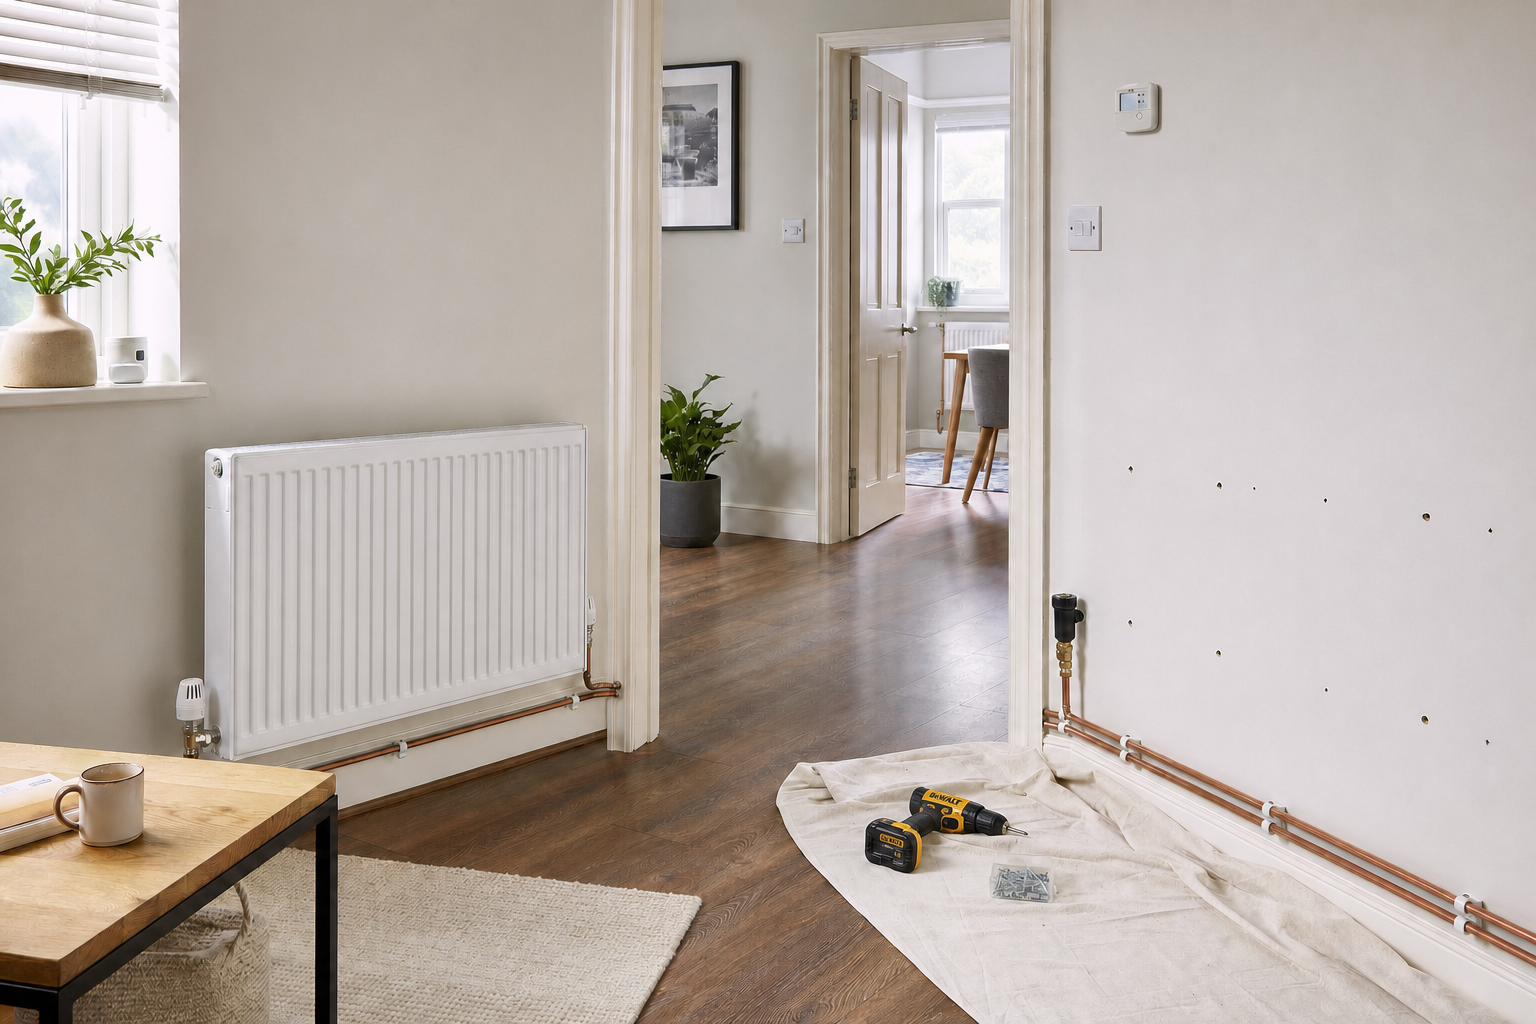
The work starts with a survey and system design, then moves through installation, filling, balancing, testing and commissioning. Each stage matters because a new system only performs as well as the planning and setup behind it. After the installation, a handover from Hereward Gas Ltd covers the controls, how to maintain the system pressure and how the new arrangement works, so you understand more than just which button turns it on. If you are planning wider property changes, it helps to mention them at survey stage so the heating layout can be considered alongside them.
Frequently asked questions
How is a full heating system planned?
We assess the property layout, room-by-room heat needs and the level of control you want. That shapes the boiler connection, radiator sizing, pipework routes, pumps, valves, thermostats and any zoning included in the installation.
Can new heating controls and zoning be included?
Yes, if the property and system design suit it. Suitable controls and zoning can give you better control over comfort and heating schedules, especially where different parts of the home are used at different times.
What do you explain after the system is installed?
At handover, we go through the controls, normal system pressure and the layout of the new setup so you know how to use it. With Hereward Gas Ltd, you are not left guessing how the system is meant to behave.